<-- style PDP --> 2108-90 Park Lawn Road, Toronto - Condo Apt for lease for $4,000
  • leased

2108-90 Park Lawn Road

Toronto, Ontario, M8Y 0B6 - Mimico

$4,000$000000

  • Neighbourhood

    Mimico

  • Major Intersection

    Park Lawn Rd & Lake Shore Blvd

  • Listed Since: 72 day(s)

  • Last update: 64 day(s) ago

Overview

  • Property Type

    Condo Apt, Apartment

  • Bedrooms

    2 + 1

  • Bathrooms

    2

  • Square Feet

    1000-1199

  • Exposure

    South East

  • Total Parking

    1 Underground Garage

  • Locker

    Exclusive

  • Furnished

    No

  • Balcony

    Terr

Property Description

Property description for 2108-90 Park Lawn Road, Toronto

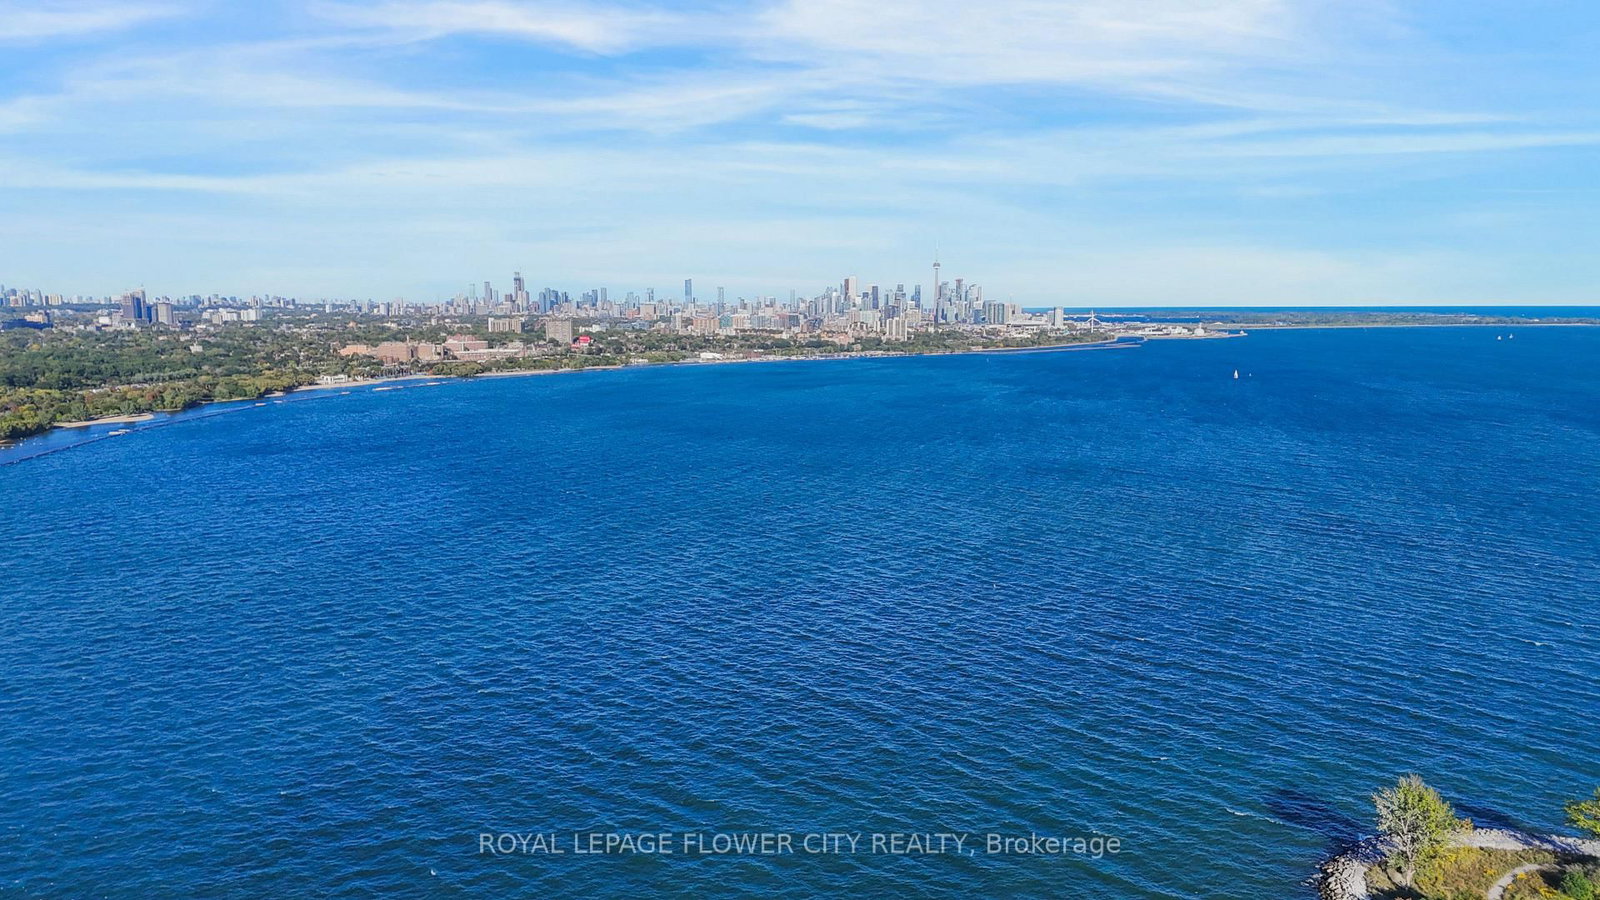
**South Beach Living with Lake & Skyline Views!** Spacious 1,106 sq.ft. 2-bed + den corner suite with an incredible layout and a massive 242 sq.ft. wrap-around terrace offering sweeping views of Lake Ontario and the city skyline. Floor-to-ceiling windows fill the well-maintained suite with natural light, while the large den features a sliding door and built-in shelving-perfect for a home office or additional living space. Two generous bedrooms, ample storage, TWO lockers add exceptional convenience. Located in the stylish South Beach Condos, known for its Miami-inspired architecture, chic lobby and resort-style amenities including indoor/outdoor pools, fitness centre, party/entertainment rooms, guest suites, sauna, theatre, rooftop terrace and 24-hour concierge. A rare combination of space, style, views and outdoor living in Mimico!

Listed by RIGHT AT HOME REALTY

  • MLS #

    W13717992

  • Sq. Ft

    1000-1199

  • Sq. Ft. Source

    MLS

  • Year Built

    11-15

  • Basement

    None

  • View

    n/a

  • Garage

    Underground, 1 spaces

  • Parking Type

    Exclusive

  • Locker

    Exclusive

  • Pets Permitted

    Yes-with Restrictions

  • Exterior

    Concrete

  • Fireplace

    Y

  • Security

    n/a

  • Elevator

    n/a

  • Laundry Level

    n/a

  • Building Amenities

    Outdoor Pool,Indoor Pool,Concierge,Gym,Squash/Racquet Court,Guest Suites

  • Maintenance Fee Includes

    Heat, Parking, Water

  • Property Management

    ICON Property Mgmt (365) 722-0644

  • Heat

    Forced Air

  • A/C

    Central Air

  • Water

    n/a

  • Water Supply

    n/a

  • Central Vac

    N

  • Cert Level

    n/a

  • Energy Cert

    n/a

  • Living

    3.99 x 4.066 ft Main level

    hardwood floor, W/O To Terrace, Window Flr to Ceil

  • Dining

    3.09 x 2.38 ft Main level

    hardwood floor, Open Concept, Separate Rm

  • Kitchen

    2.22 x 5.9 ft Main level

    hardwood floor, Stainless Steel Appl, Pot Lights

  • Primary

    3.37 x 3.17 ft Main level

    hardwood floor, 3 Pc Ensuite, W/I Closet

  • 2nd Br

    3.2 x 2.85 ft Main level

    hardwood floor, Large Closet, Window Flr to Ceil

  • Den

    2.39 x 2.47 ft Main level

    hardwood floor, B/I Shelves, Separate Rm

  • MLS #

    W13717992

  • Sq. Ft

    1000-1199

  • Sq. Ft. Source

    MLS

  • Year Built

    11-15

  • Basement

    None

  • View

    n/a

  • Garage

    Underground, 1 spaces

  • Parking Type

    Exclusive

  • Locker

    Exclusive

  • Pets Permitted

    Yes-with Restrictions

  • Exterior

    Concrete

  • Fireplace

    Y

  • Security

    n/a

  • Elevator

    n/a

  • Laundry Level

    n/a

  • Building Amenities

    Outdoor Pool,Indoor Pool,Concierge,Gym,Squash/Racquet Court,Guest Suites

  • Maintenance Fee Includes

    Heat, Parking, Water

  • Property Management

    ICON Property Mgmt (365) 722-0644

  • Heat

    Forced Air

  • A/C

    Central Air

  • Water

    n/a

  • Water Supply

    n/a

  • Central Vac

    N

  • Cert Level

    n/a

  • Energy Cert

    n/a

  • Living

    3.99 x 4.066 ft Main level

    hardwood floor, W/O To Terrace, Window Flr to Ceil

  • Dining

    3.09 x 2.38 ft Main level

    hardwood floor, Open Concept, Separate Rm

  • Kitchen

    2.22 x 5.9 ft Main level

    hardwood floor, Stainless Steel Appl, Pot Lights

  • Primary

    3.37 x 3.17 ft Main level

    hardwood floor, 3 Pc Ensuite, W/I Closet

  • 2nd Br

    3.2 x 2.85 ft Main level

    hardwood floor, Large Closet, Window Flr to Ceil

  • Den

    2.39 x 2.47 ft Main level

    hardwood floor, B/I Shelves, Separate Rm

Thinking of Selling?

Find Out Your Home’s Value in Today’s Market!

No Email or Signup is required to view your home estimate.

estimate your home value

Contact Manoj Kukreja

Sales Representative,
Century 21 People’s Choice Realty Inc.,
Brokerage
(647) 576 - 2100

Manoj profile avatar

Property History

Property history for 2108-90 Park Lawn Road, Toronto

This property has been sold 2 times before. Create your free account to explore sold prices, detailed property history, and more insider data.

Sign In / Register

Inventory Graph

10 9 8 7 6 5 4 3 2 1 0 1 Months of inventory SELLER'S Market BALANCED Market BUYER'S Market

Thinking of Selling?

Find Out Your Home’s Value in Today’s Market!

No Email or Signup is required to view your home estimate.

estimate your home value

Contact Manoj Kukreja

Sales Representative, Century 21 People’s Choice Realty Inc., Brokerage
(647) 576 - 2100

Manoj profile avatar

Recent Sold Listings in Mimico, Toronto

Popular Cities